Skip to content
MA Design
  • Services
    • Our Services
    • Architecture
    • Interior Design
    • Experiential Design
    • Sustainability
  • Portfolio
    • All Projects
    • Community
    • Education
    • Experiential Design
    • Healthcare
    • Hospitality
    • Industrial
    • Interior Design
    • Laboratories
    • Mixed-Use
    • Multifamily Residential
    • Retail
    • Senior Living
    • Workplace
    • Sustainability
  • Culture
    • Our Culture
    • Who We Are
    • Careers
    • People
  • Leaders
  • Insights
    • Our Insights
    • Blogs + News
    • Podcast
    • Awards
  • Contact
  • Portfolio

Higher Education

Community
  • All Community
  • Civic Buildings
  • Community Centers
  • Nonprofit Organizations
  • Recreation & Parks
Education
  • All Education
  • Higher Education
Experiential Design
  • All Experiential Design
  • Brand Identity + Standards
  • Marketing + Communication Collateral
  • Permanent + Temporary Experiential Design
  • Wayfinding & Signage
Healthcare
  • All Healthcare
  • Diagnostic & Treatment
  • Emergency & Urgent Care
  • Inpatient Care
  • Medical Office
  • Pediatric
  • Specialty Center
  • Veterinary
Hospitality
  • All Hospitality
Industrial
  • All Industrial
  • Food Production
  • Fulfillment & Distribution
  • Manufacturing
  • Research & Development
Interior Design
  • All Interior Design
  • Community
  • Education
  • Healthcare
  • Hospitality
  • Multifamily Residential
  • Retail
  • Senior Living
  • Workplace
Laboratories
  • All Laboratories
Mixed-Use
  • All Mixed-Use
  • Parking Garage
  • Town Center
  • Urban Infill
Multifamily Residential
  • All Multifamily Residential
  • Affordable Housing
  • Integrated Parking Garages
  • Market Rate Housing
  • Student Housing
Retail
  • All Retail
  • Core & Shell
  • Restaurants
  • Tenant Improvements
Senior Living
  • All Senior Living
  • Assisted Living
  • Independent Living
  • Memory Care
  • Skilled Nursing
Sustainability
  • All Sustainability
  • Certifications
  • Consulting
Workplace
  • All Workplace
  • Corporate Headquarters
  • Multi-Tenant Office Buildings
  • Tenant Improvements
Education
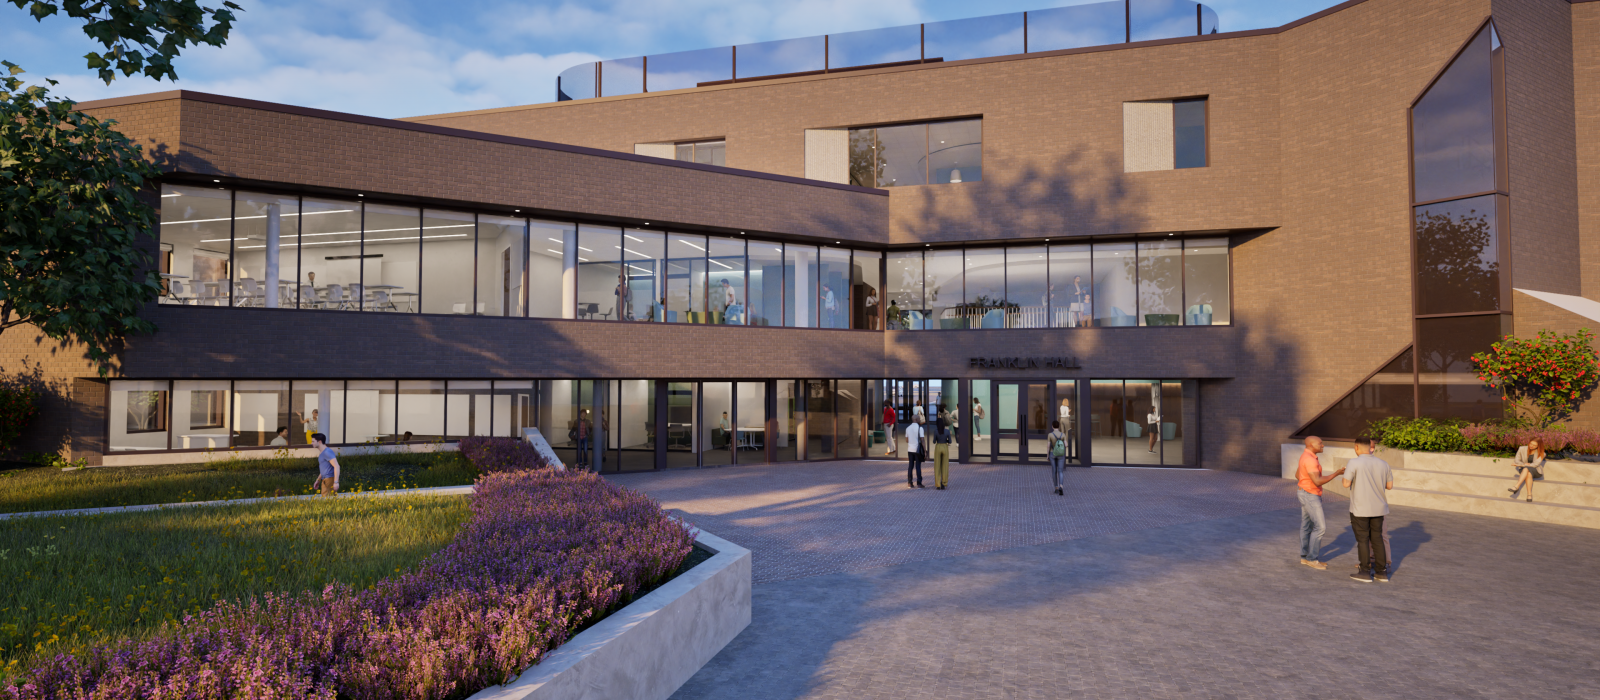
Franklin Hall Renovation
Columbus State Community College
Columbus, Ohio
$26.5 Million
41,750 SF
Est. 2026
Education
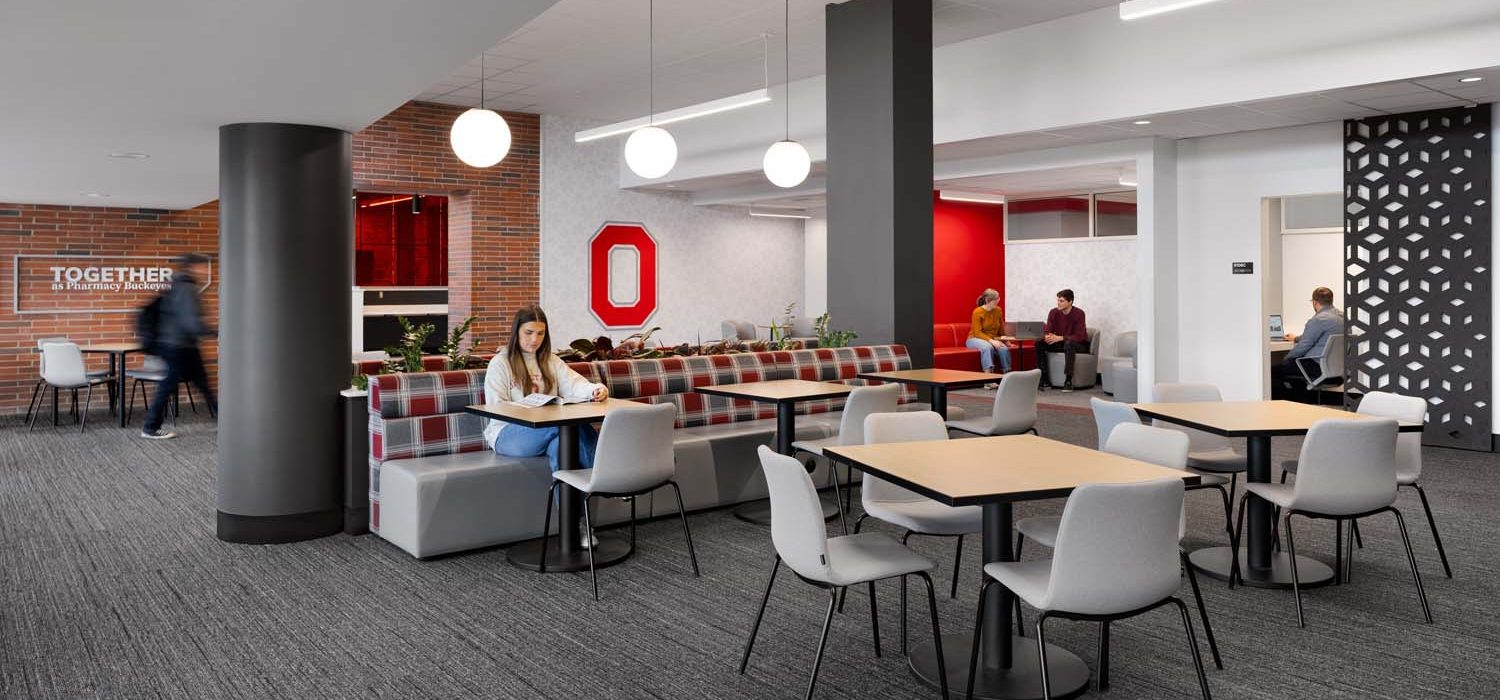
Riffe Building Classrooms Renovation The Ohio State University
Columbus, OH
$4 Million
16,500 SF
2025
Education
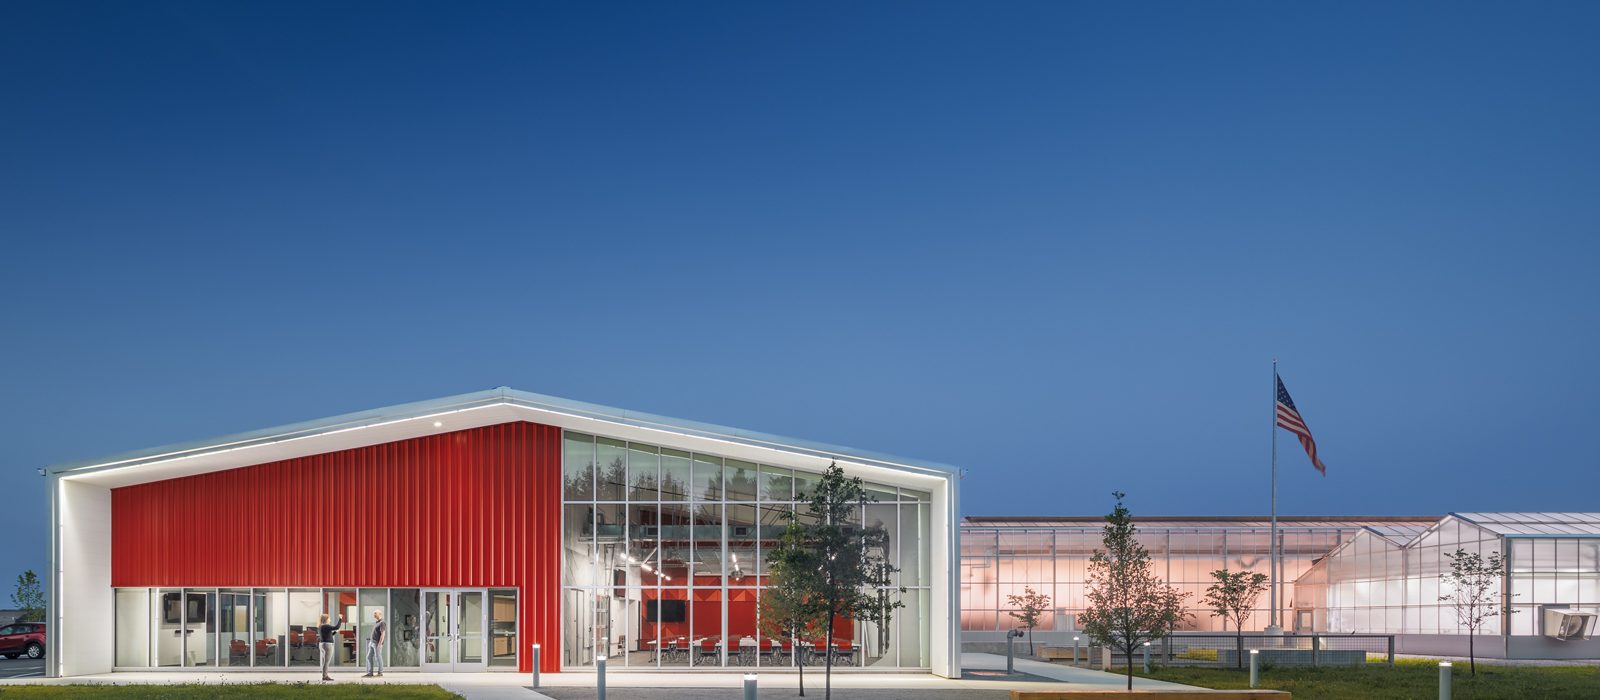
Controlled Environment Agriculture Research Complex
The Ohio State University
Columbus, OH
$35 Million
104,000 SF
2022
Education
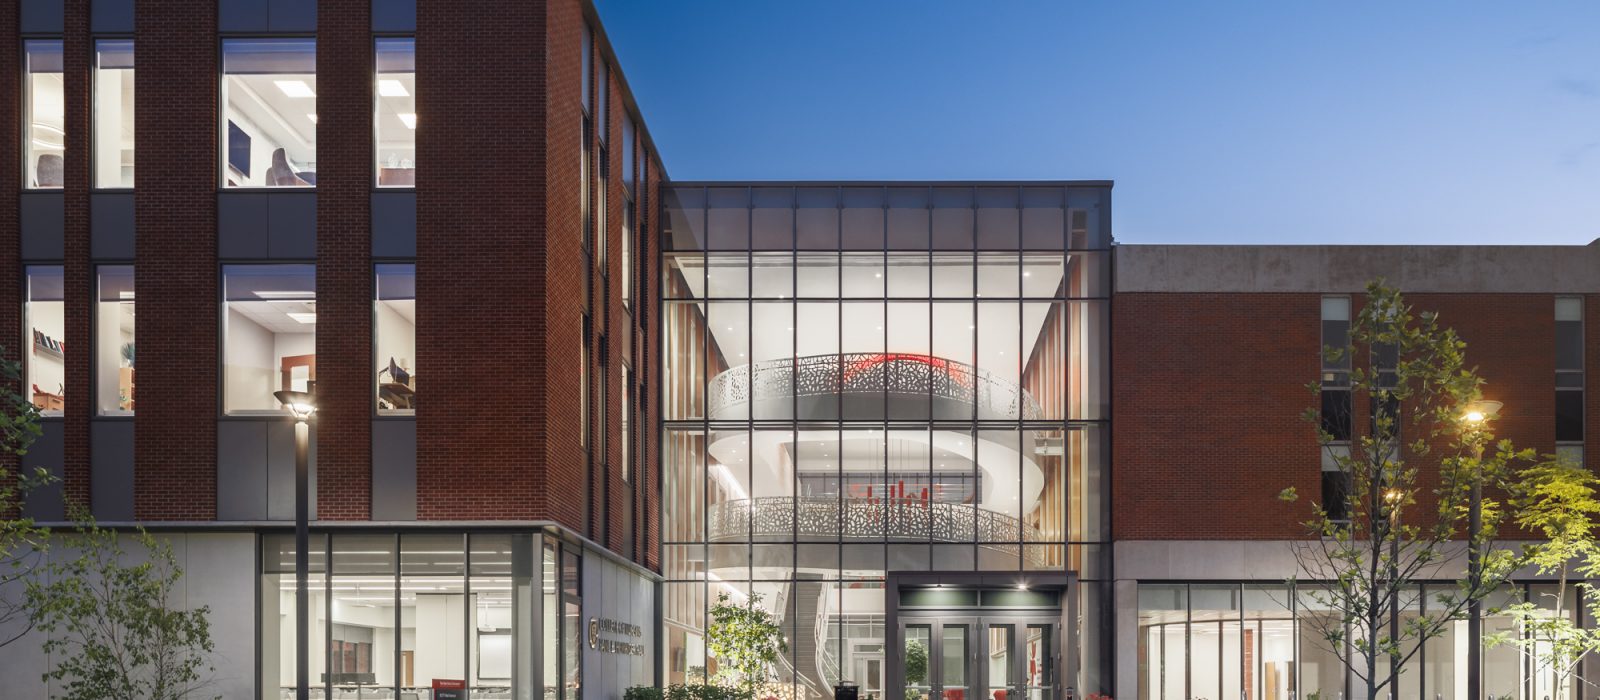
Jane E. Heminger Hall
The Ohio State University
Columbus, OH
$20.8 million
40,160 SF Addition
2022
Education
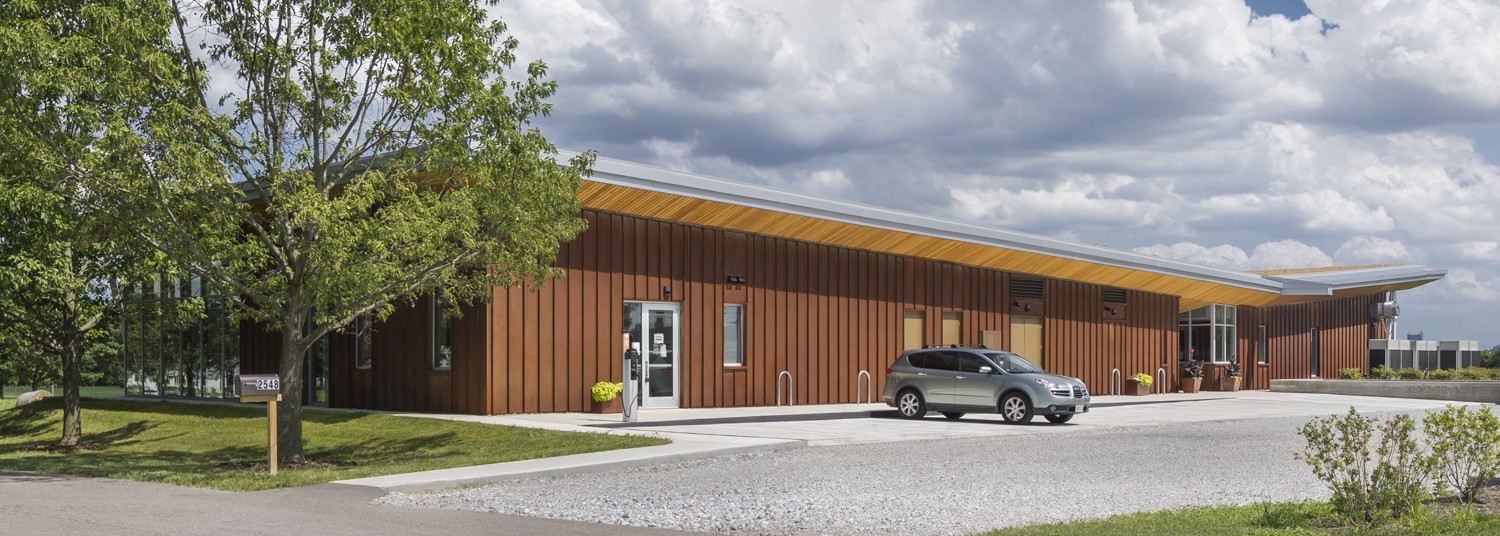
Kunz-Brundige Franklin County Extension Building
Columbus, OH
$4 million
10,475 SF
2019

Center for Student Life and College of Business | University of Findlay
Education
Center for Student Life and College of Business
University of Findlay
Findlay, OH
$17 million
75,000 SF
2017
Education

Pediatric and Low Vision Rehabilitation Clinic
The Ohio State University
Columbus, OH
$1.2 million
6,150 SF
2015

The Office of Distance Education and eLearning Faculty Innovation Center | The Ohio State University
Education
The Office of Distance Education and eLearning Faculty Innovation Center
The Ohio State University
Columbus, OH
$750,000
3,100 SF
2016
Education

Veterinary Technology Renovation + Addition Cuyahoga Community College Western Campus
Parma, OH
$2.5 million
3,520 SF
2020
Education

McPherson Lecture Hall Renovations
The Ohio State University
Columbus, OH
$723,750
8,860 SF
2018
Education

Office of the Chief Information Officer
The Ohio State University
Columbus, OH
$15 million
75,000 SF
2016
MA Design
Columbus, OH
775 Yard Street, Suite 325
Columbus, Ohio 43212
614-764-0407
Cincinnati, OH
1410 Race Street
Cincinnati, Ohio 45202
513-407-8260
Ground has officially been broken for the new Welc Ground has officially been broken for the new Welcome Center at @thedawesarboretum in Newark, Ohio! 

This groundbreaking marks an important milestone for the Arboretum as its first significant building project in over 45 years. Members of the Dawes family, Board of Trustees, current and former employees, project team members from MA Design and @robertsonconstruction as well as members of the community gathered today to celebrate the start of this exciting new chapter.

The design for the new two-story Welcome Center was developed in close collaboration with Dawes and Owner’s Representative and Board of Trustees member Gerry Bird. The building will include an exhibit hall, café, expanded retail space, community meeting rooms, and outdoor terraces and porches that extend the visitor experience into the surrounding landscape.

From its orientation and architectural character to its materials and connection to the site, the design reflects Dawes’ longstanding commitment to conservation, learning and connecting people with nature.

We’re proud to celebrate this milestone alongside everyone helping bring the Welcome Center to life!
designwithma_
  • Facebook
  • LinkedIn
  • Instagram
  • Vimeo
© 2026 MA Design. All Rights Reserved.