Approach
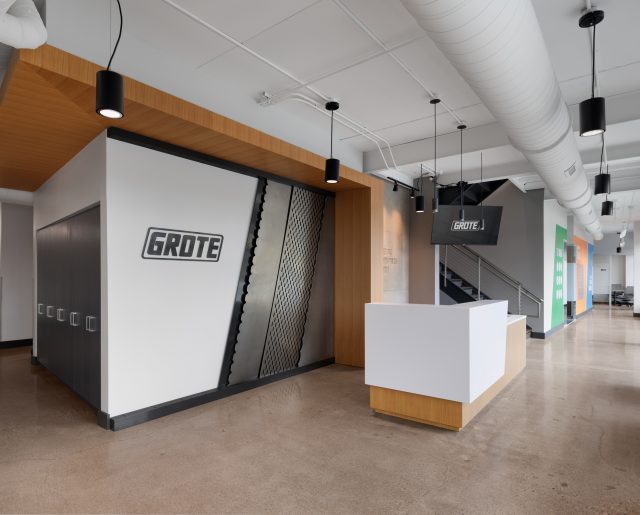
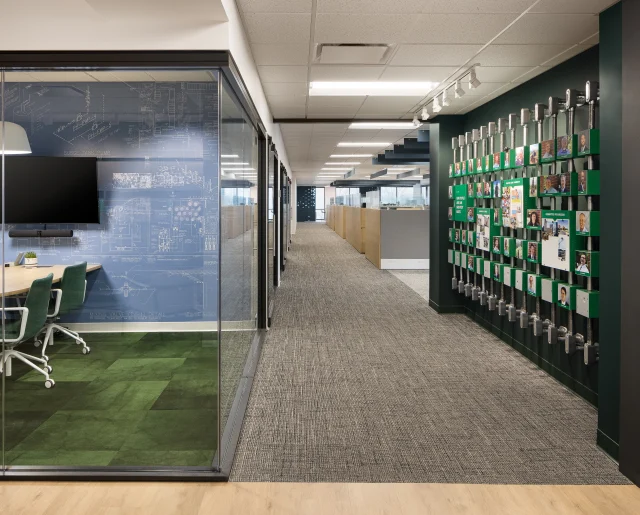
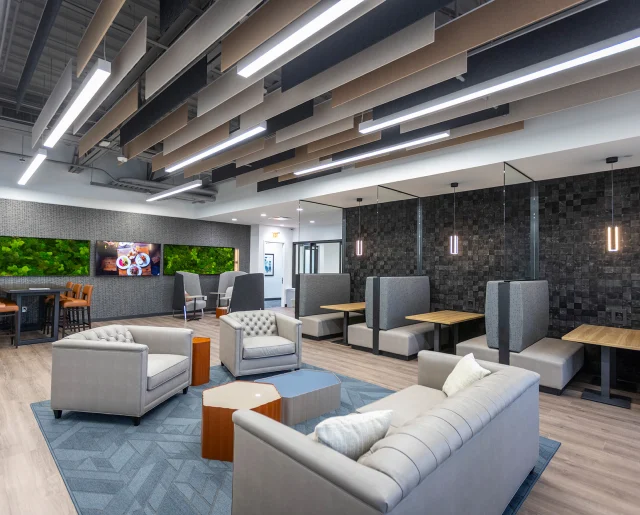
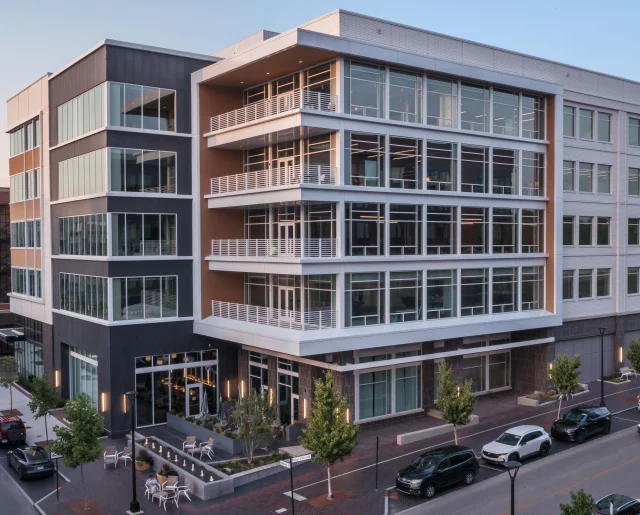
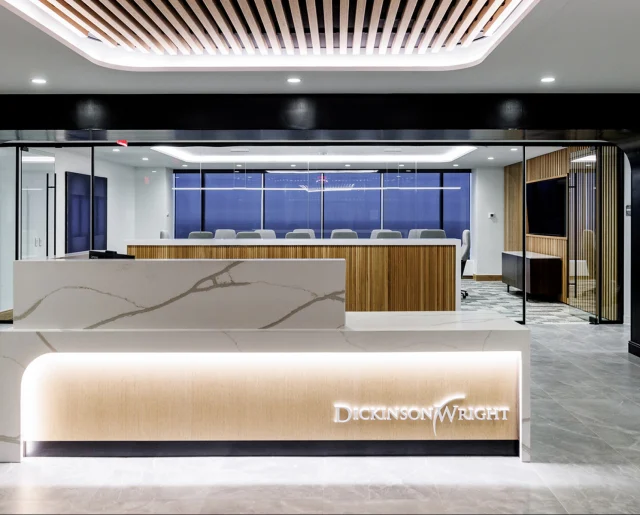
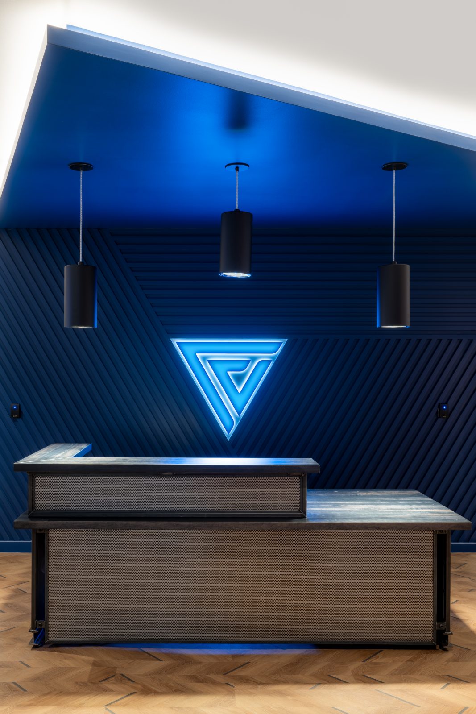
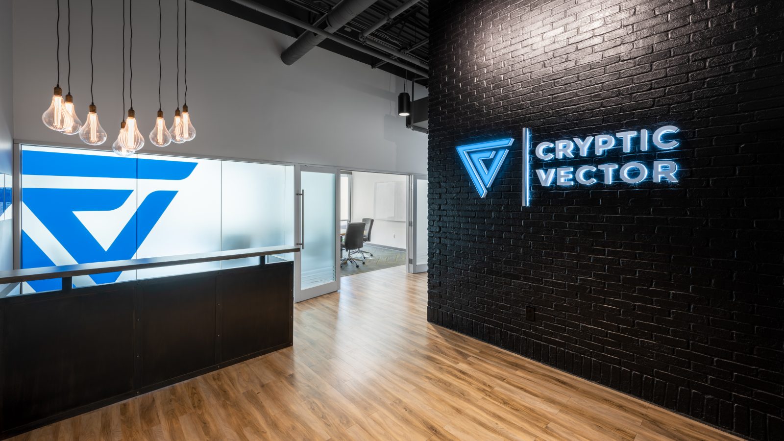
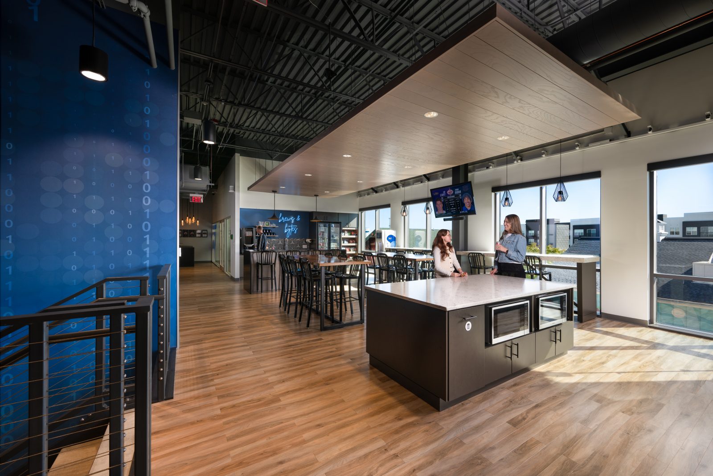
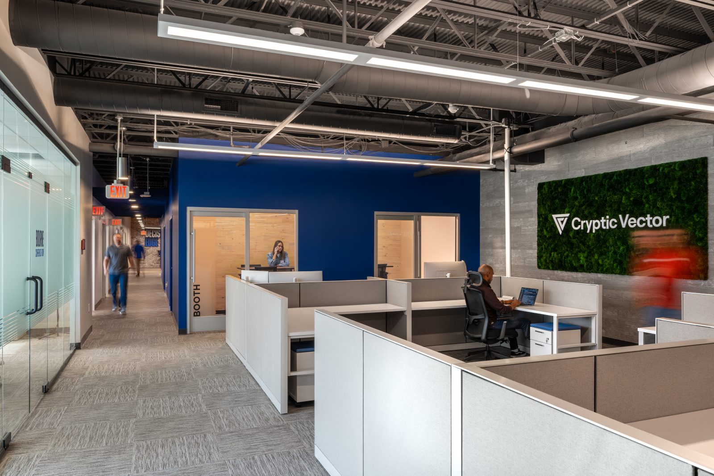
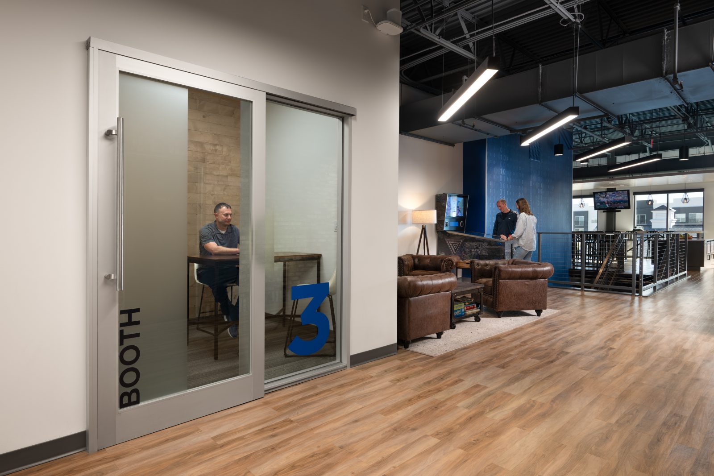
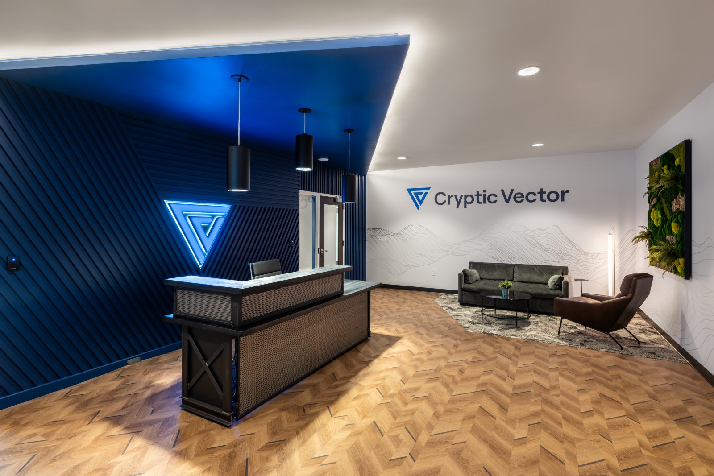
Cryptic Vector’s office at Liberty Center combines stringent security requirements with an open, energetic environment. The original fourth-floor tenant fit-out included five Sensitive Compartmented Information Facility (SCIF) rooms designed to meet specialized government security requirements, with nearby phone rooms supporting external calls and small-group collaboration outside the secure areas. A branded reception desk, feature lighting, and a glass-front conference room create a welcoming arrival, while a communal break area with a market, coffee, and a wood-plank ceiling provides a comfortable place to recharge and connect.
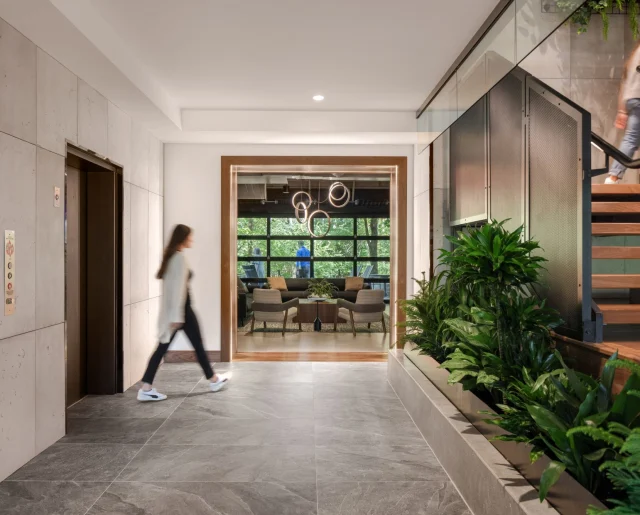
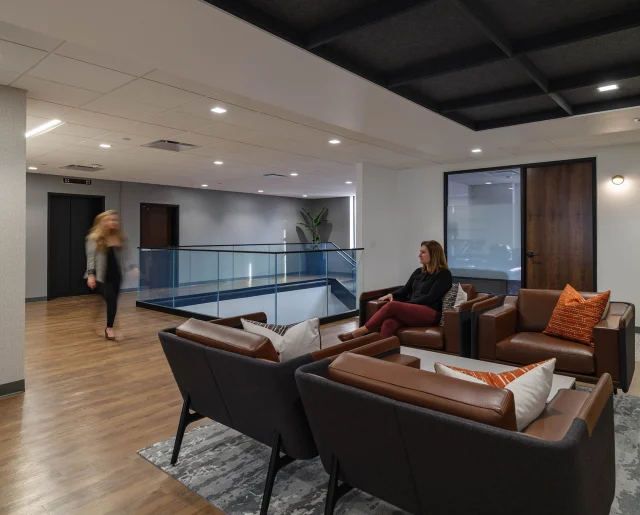
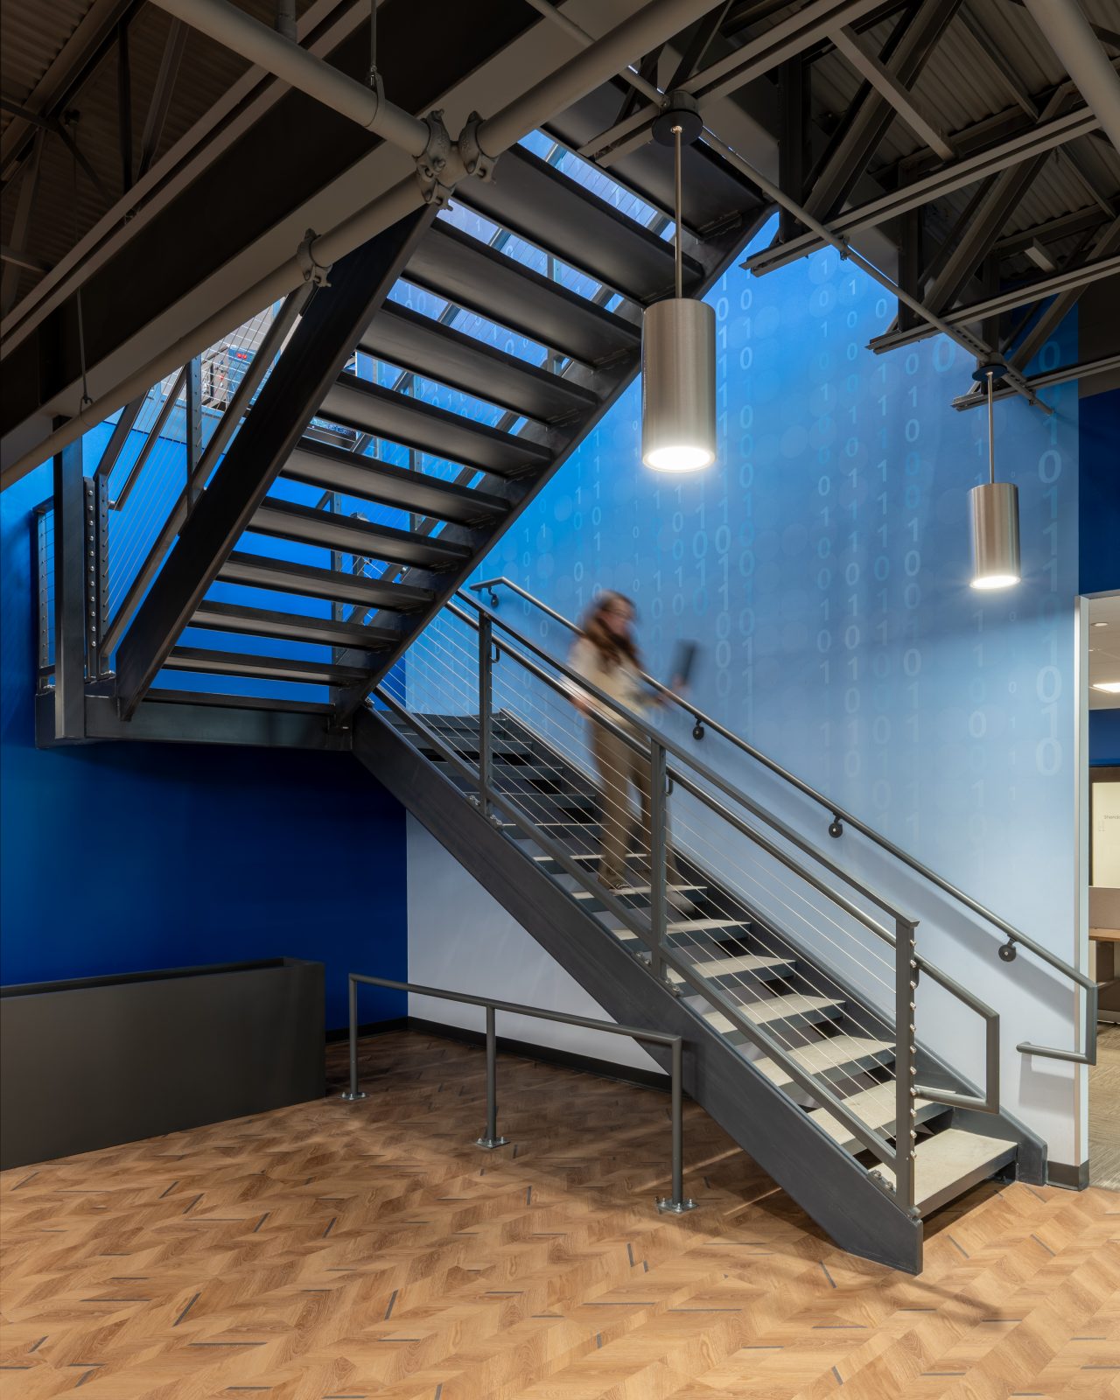
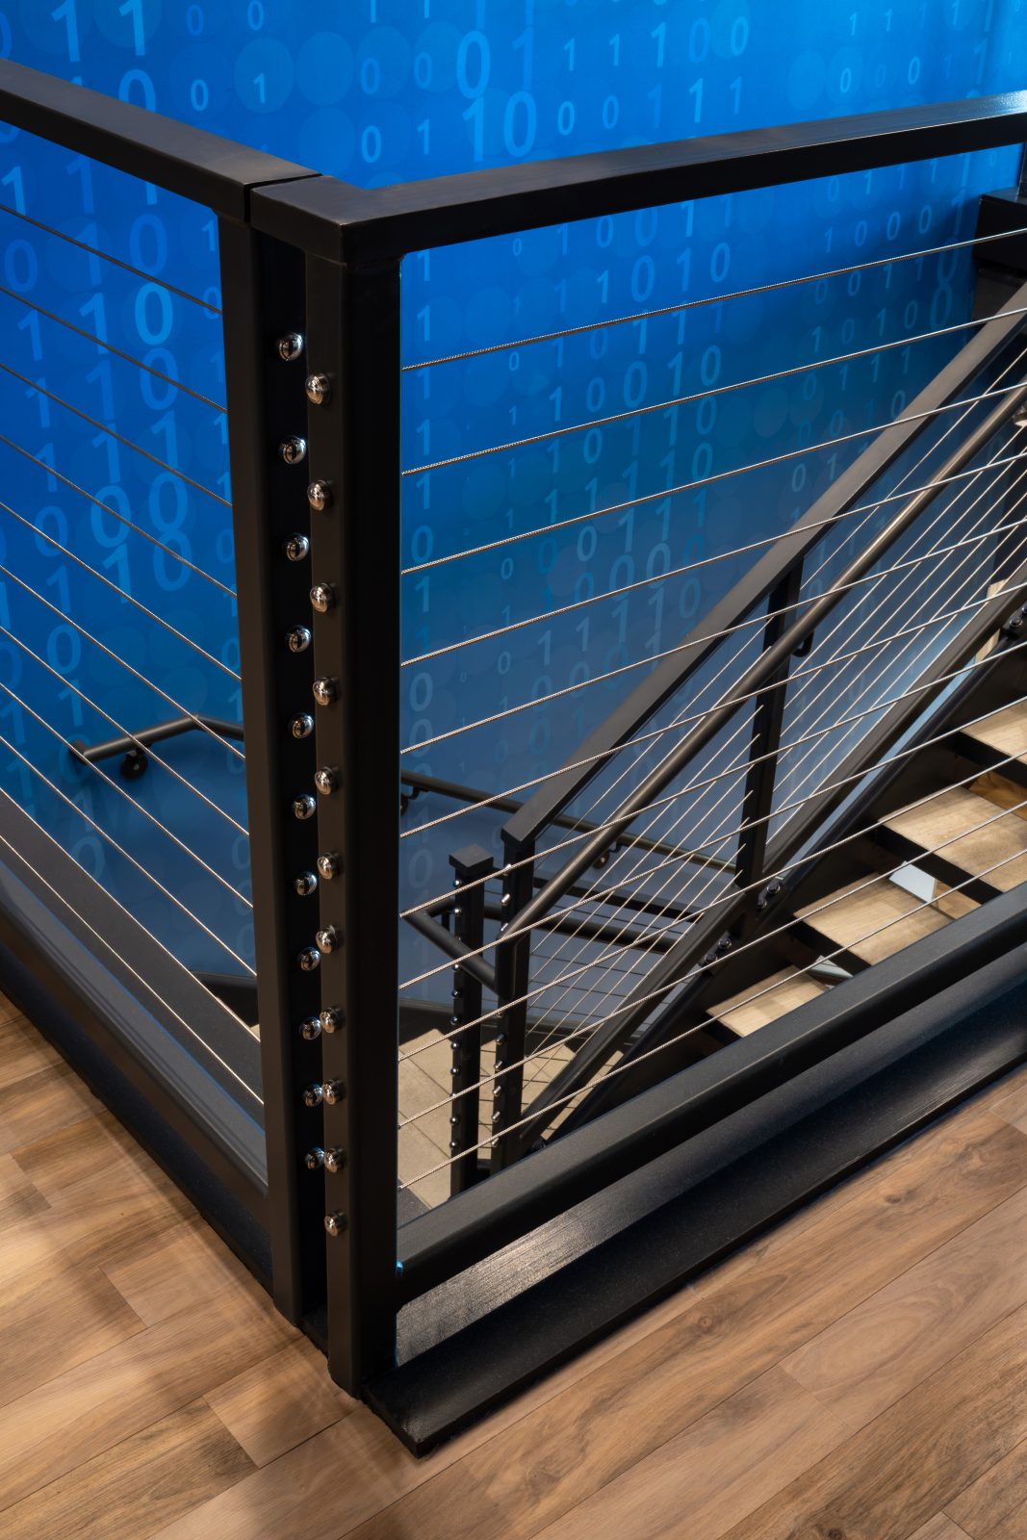
Building on the original design, a subsequent 15,800-square-foot expansion extended the workplace into the third floor, linking both levels with a communicating stair. Additional SCIF rooms, offices, conference rooms, and employee amenities support the company’s growth, while a coordinated finish palette creates a cohesive workplace across both floors.
-
Dan YacavonePrincipal, Director - Cincinnati Operations, Studio Lead
-
Lisa OdorSr. Interior Designer
-
Jaclyn RantonInterior Designer
-
Emily HowardInterior Designer
-
Mike JacobsohnSr. Project Manager