Approach
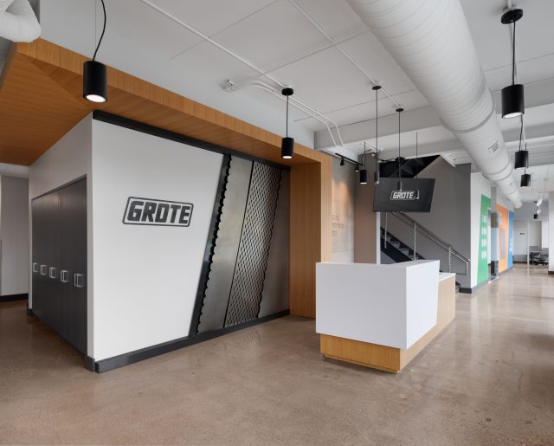
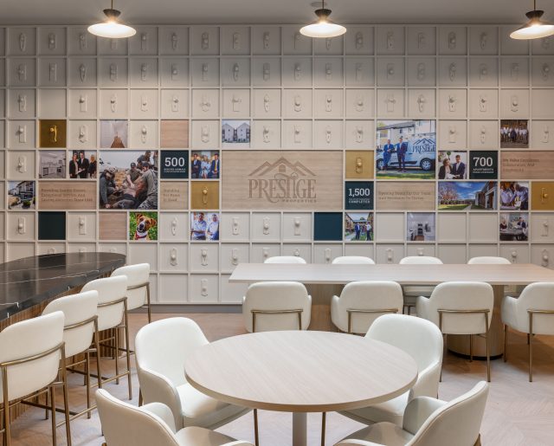
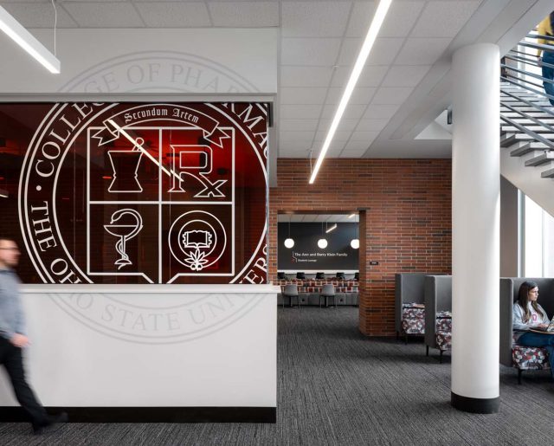
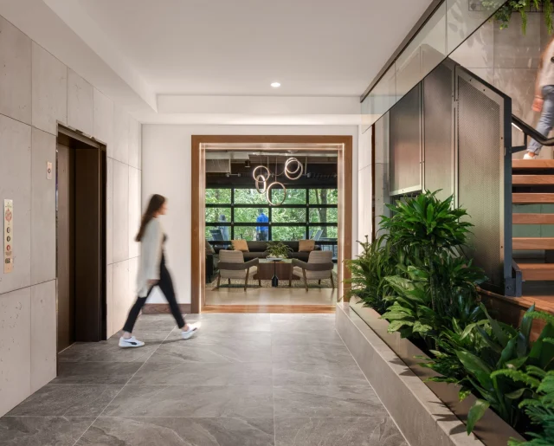
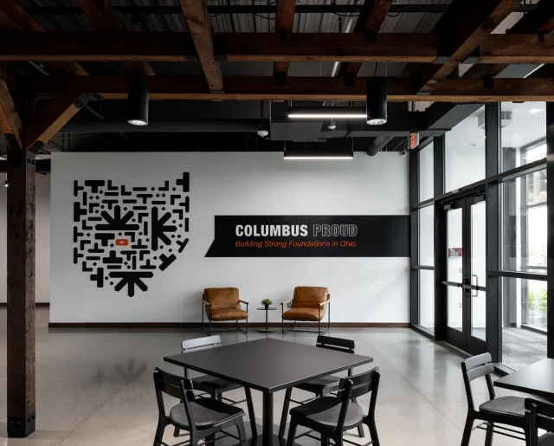
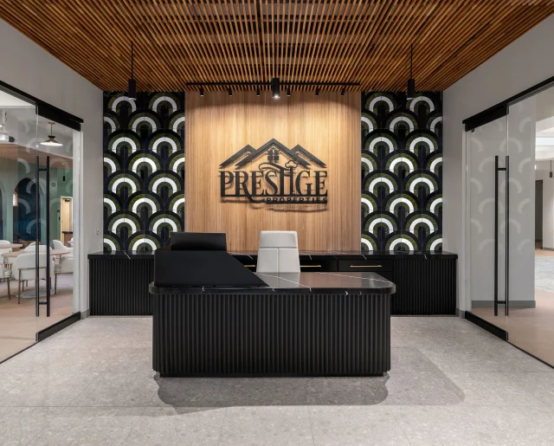


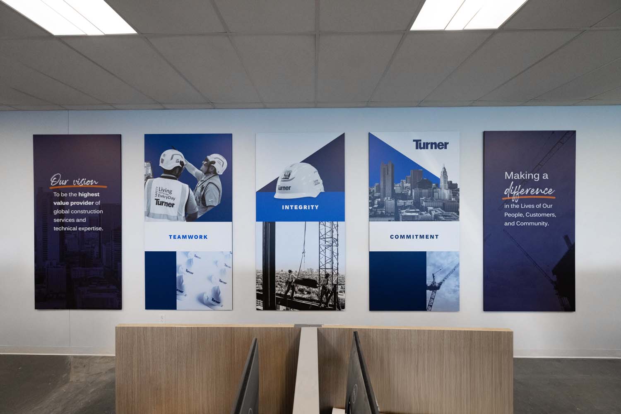
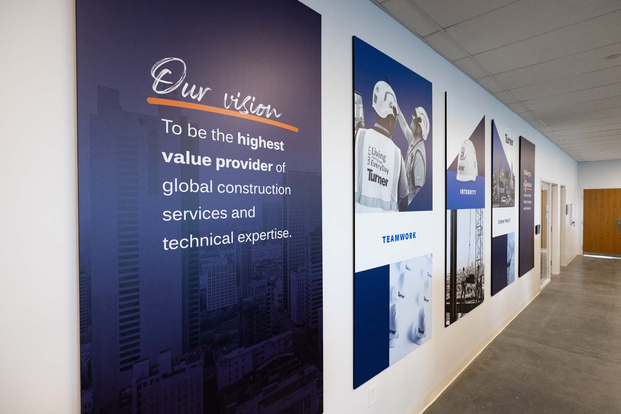
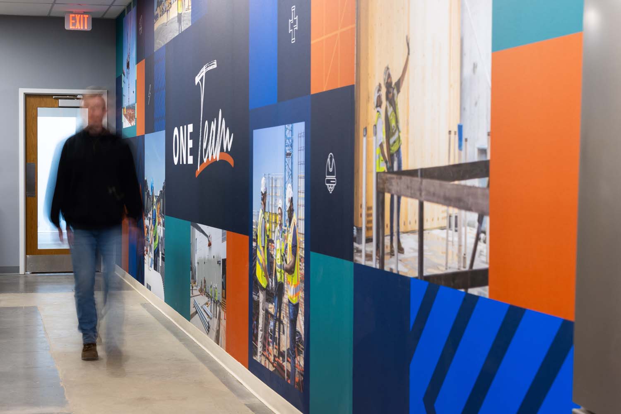
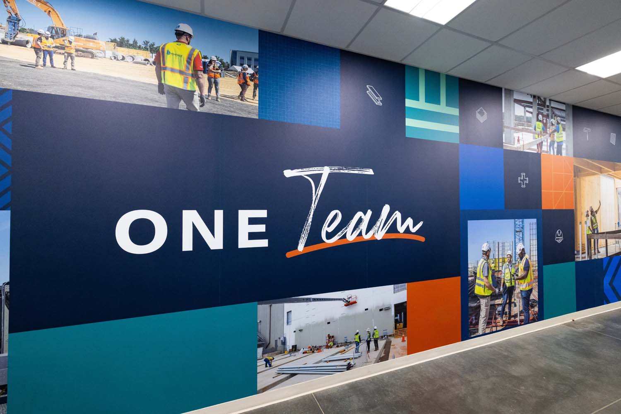
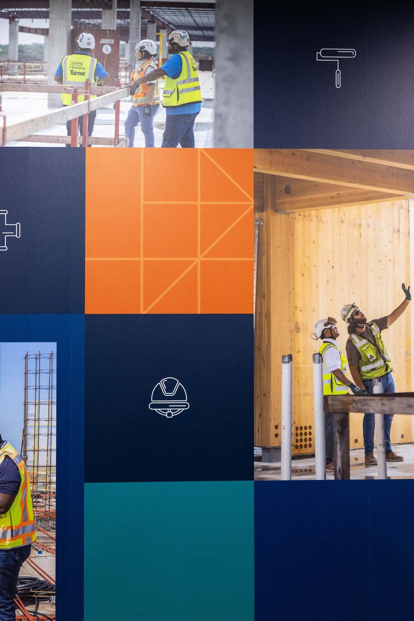
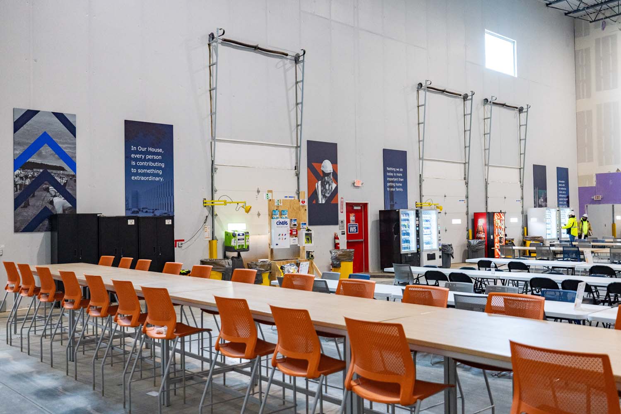
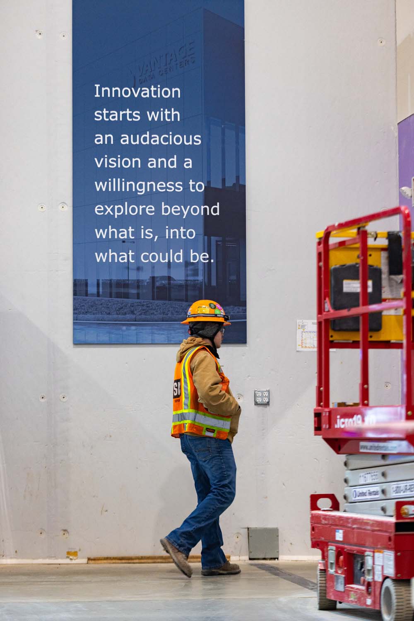
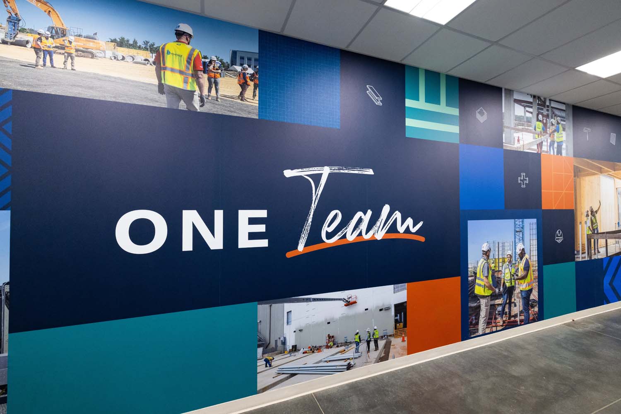
The Turner/Vantage Office and Warehouse Fit Out was designed to serve as the long-term home base for the teams constructing three large-scale data centers in Columbus. Created for Turner Construction, Vantage Data Centers, and more than 10 trade partners, the space moves beyond the traditional job trailer environment with dedicated offices, shared meeting and training rooms, flexible collaboration spaces, wellness rooms, and a café designed to support hundreds of team members over the next five-plus years. Environmental graphics inspired by the City of Columbus, along with integrated safety messaging, helped create a unified culture and strong sense of place throughout the space.
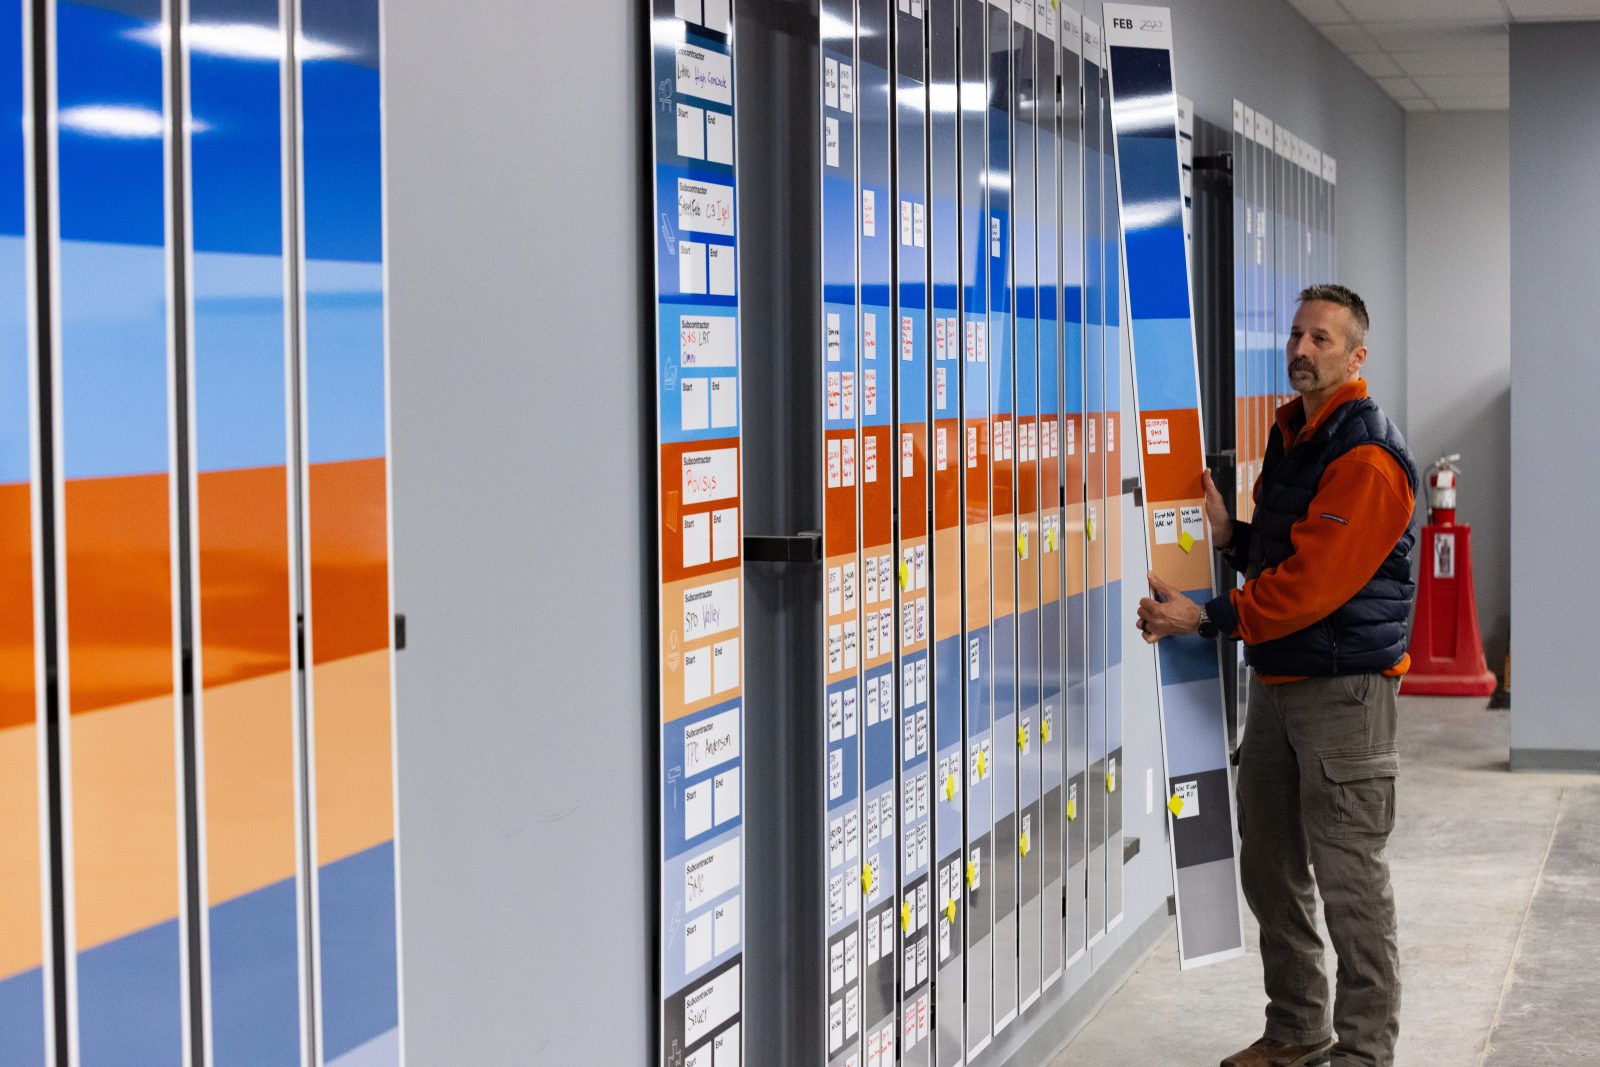
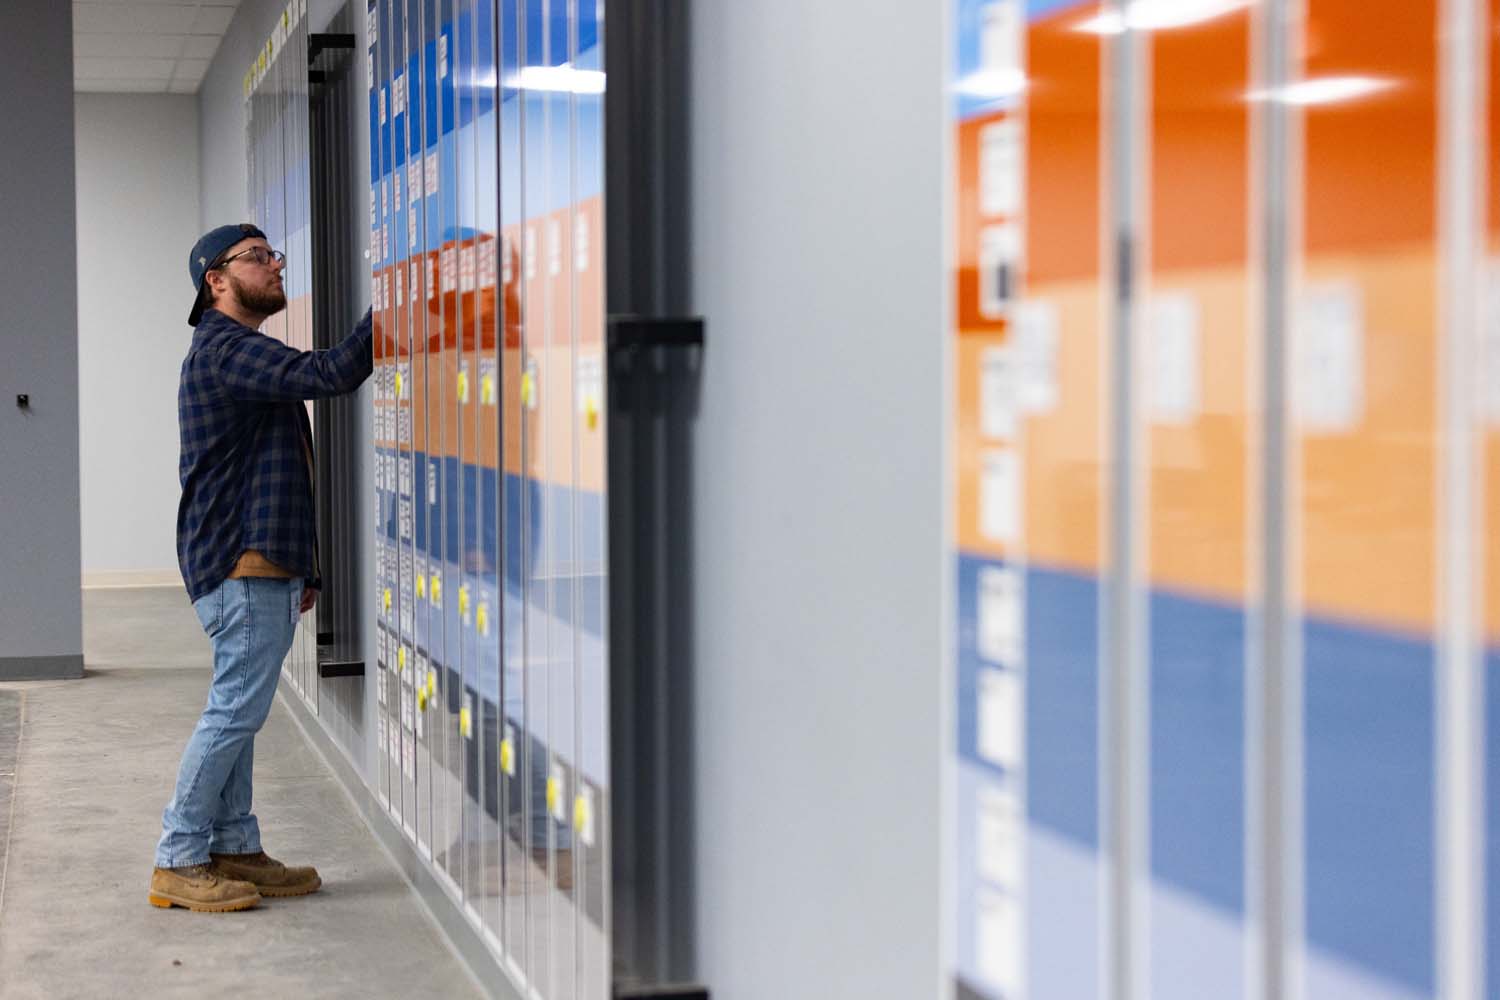
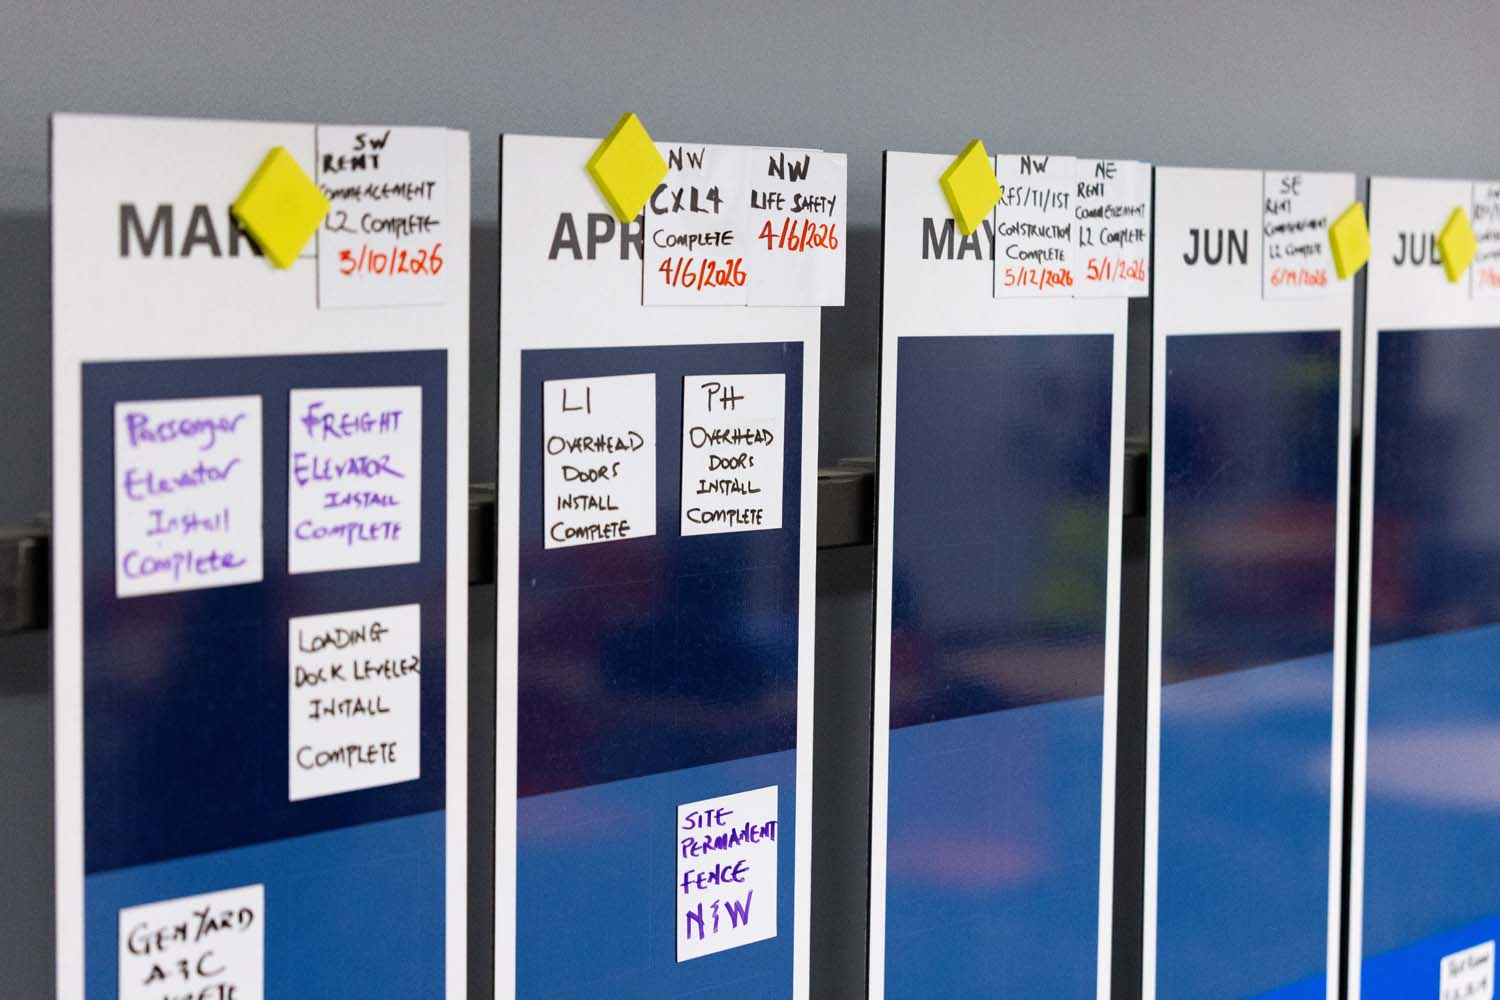
Designed for durability, flexibility, and day-to-day functionality, the project incorporates low-profile branded graphics and wallcoverings that maximize visual impact without disrupting circulation or usability. One of the project’s most unique features was the development of fully customized reusable dry-erase project management boards that allow teams to track schedules, milestones, and progress across all three data center projects in a highly visible and collaborative way.
-
Alison CrumleyAssociate, Sr. Project Manager
-
Laura HeigelExperiential Designer
-
Kori BakerInterior Designer